

210 10177 River Drive, Richmond Listing #: R3146357
$749,900
3 Beds
3 Baths
1,201 Sqft
2018 Built
$845.26 mnt. fees

Open House: Sunday 19th July: 2:00-4:00pm
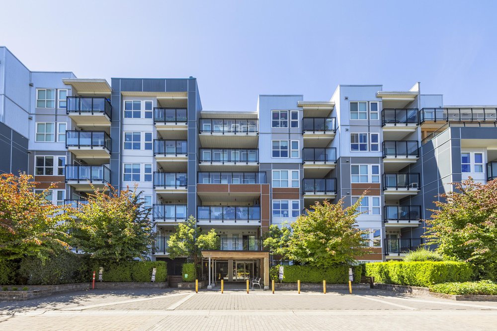
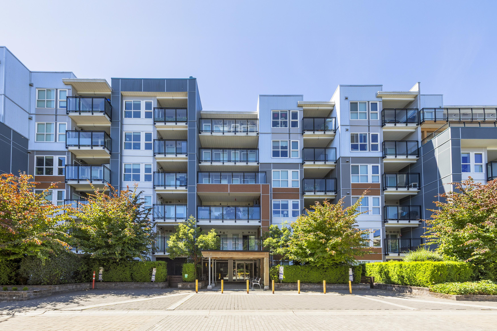
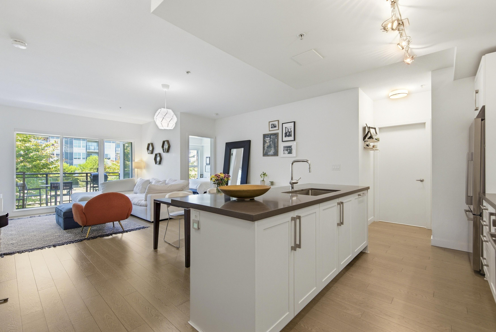
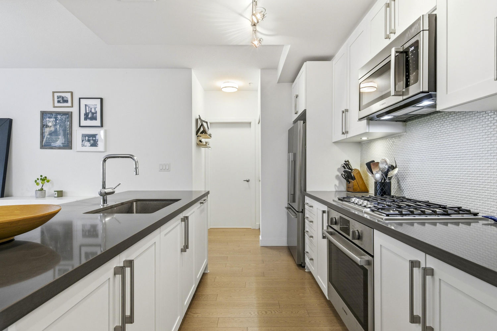
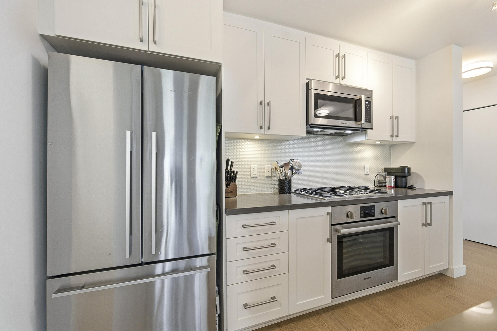
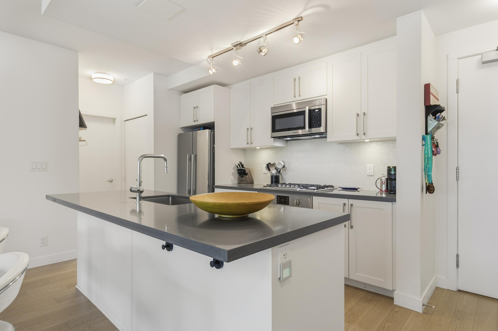
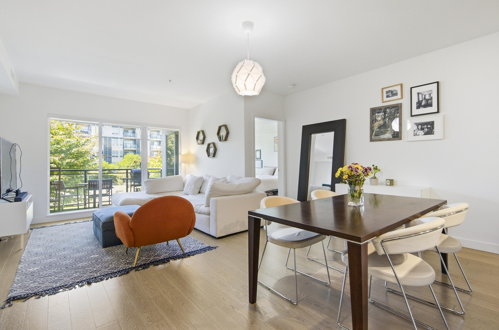
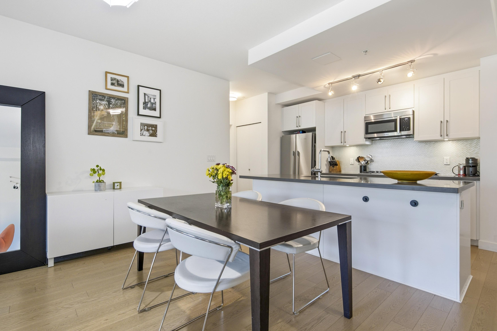
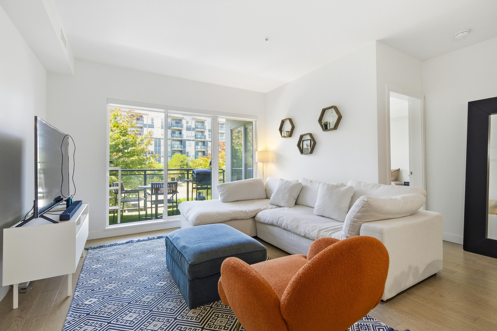
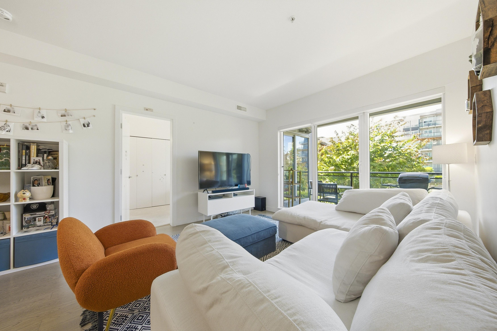
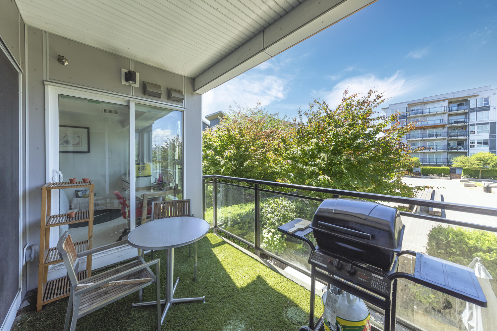
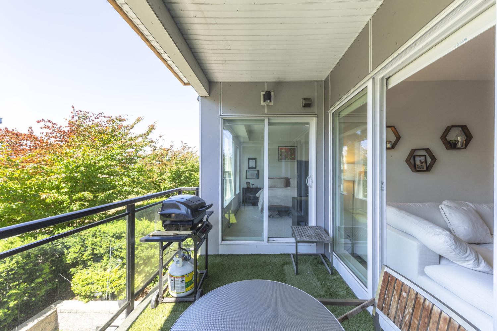
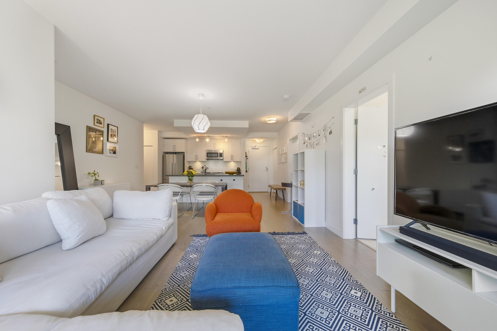
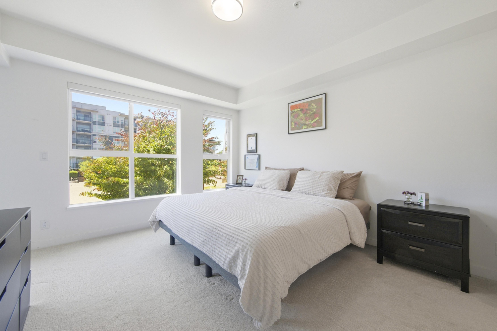
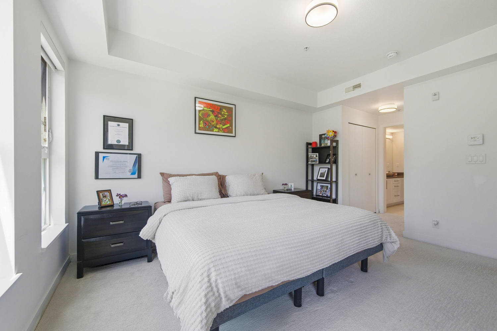
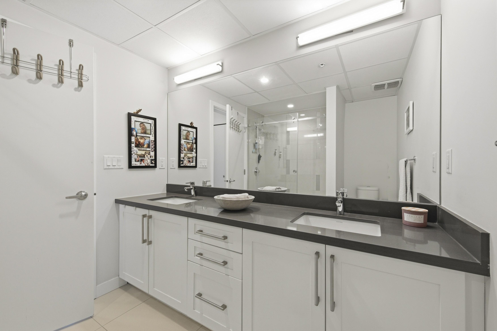
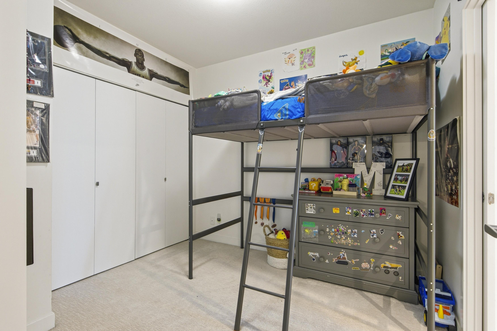
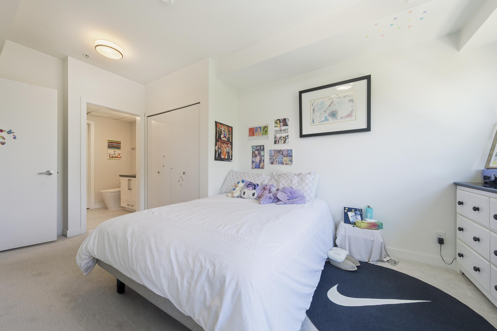
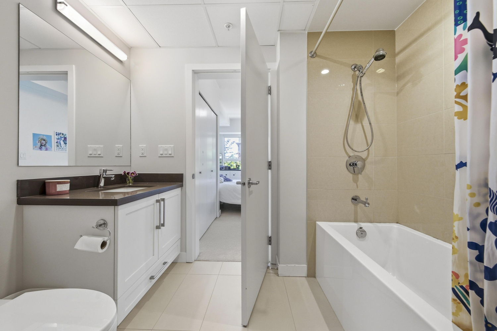
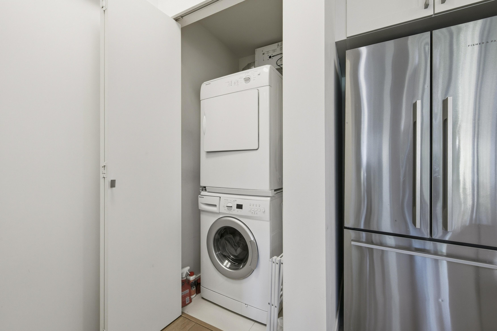
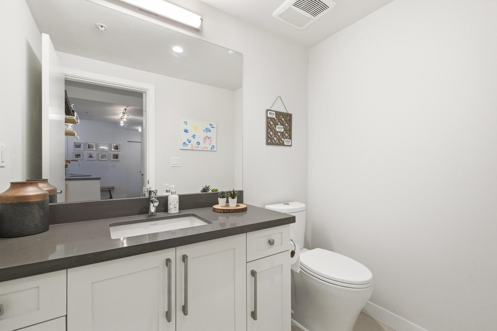
NEW PRICE! Richmond''s best-priced newer 3-bedroom home! Spacious 3 bed + 2.5 bath at Parc Riviera''s Monaco! Bright 1,201 SF with a smart, family-friendly layout, overheight ceilings, engineered hardwood, geothermal heating/cooling. Open kitchen with large island, quartz counters, glossy cabinetry, Bosch + Fisher & Paykel stainless steel appliances, gas cooktop + dishwasher. Large King-sized primary with 2 closets + 4 pc ensuite. Two additional bedrooms share a Jack & Jill bath, ideal for kids, guests or a home office. Covered balcony with river + park views. 2 parking. Amenities include indoor pool, hot tub, gym, lounge, playground, gardens + dyke trails. Minutes to Bridgeport SkyTrain, Costco, YVR + Vancouver. OPEN HOUSE: Sunday, July 19th 2-4PM
Taxes (2025): $3,104.31
Amenities
- Bike Room
- Clubhouse
- Exercise Centre
- Caretaker
- Trash
- Maintenance Grounds
- Gas
- Hot Water
- Management
- Recreation Facilities
- Snow Removal
- Geothermal
- Shopping Nearby
- Central Air
- Air Conditioning
- Playground
- Balcony
- Elevator
- In Unit
- Indoor
- Sw
Features
- Washer
- Dryer
- Dishwasher
- Refrigerator
- Stove
- Microwave
- Smoke Detector(s)
- Fire Sprinkler System
- Swirlpool
- Hot Tub
- Window Coverings
- Central Air
- Air Conditioning
Site Influences
- Shopping Nearby
- Playground
- Balcony
- Central Location
- Recreation Nearby
Similar Listings

Listed By: Oakwyn Realty Ltd.
Disclaimer: The data relating to real estate on this web site comes in part from the MLS Reciprocity program of the Real Estate Board of Greater Vancouver or the Fraser Valley Real Estate Board. Real estate listings held by participating real estate firms are marked with the MLS Reciprocity logo and detailed information about the listing includes the name of the listing agent. This representation is based in whole or part on data generated by the Real Estate Board of Greater Vancouver or the Fraser Valley Real Estate Board which assumes no responsibility for its accuracy. The materials contained on this page may not be reproduced without the express written consent of the Real Estate Board of Greater Vancouver or the Fraser Valley Real Estate Board.
